- Nassour tells Arab News of creating ‘Three Gardens and a Room’
- Sun, shade, colors, nature’s sounds and foliage are key elements
DUBAI: In a city as famously fast-paced and ever-changing as Dubai, nostalgia often creeps up when you least expect it.
From bougainvillea to breeze blocks, those with lives rooted in the UAE — and indeed the wider Gulf — know that the smallest of details can spark a memory.
That is something Lebanese-Emirati architect Reem Nassour and her practice NAO Architects harnessed in the winning proposal for Urban Commissions, Dubai Design Week’s annual design competition.
Each edition responds to a specific theme, and in 2026 studios were invited to explore the concept “Atmospheres,” with the winning project realized at Dubai Design Week, which runs from Nov. 3 to 8.
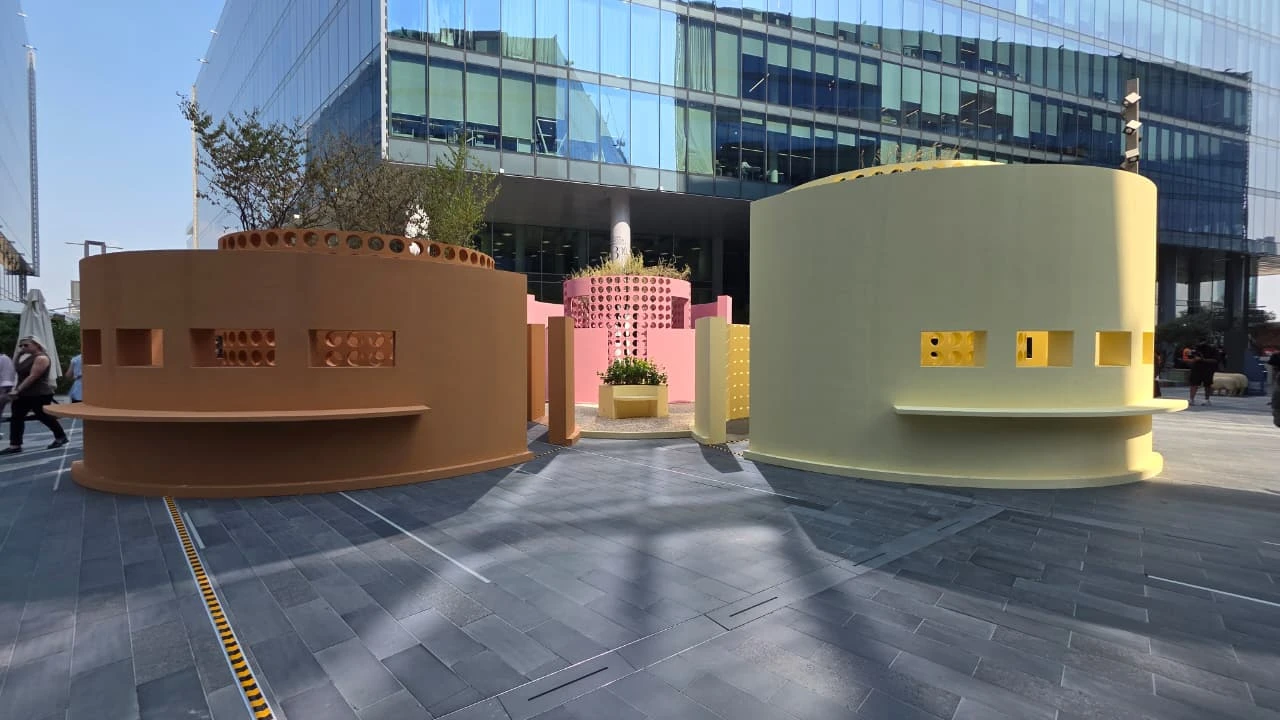
The proposal, “Three Gardens and a Room,” reimagines the four fundamental architectural conditions — the roof, mound, hearth, and enclosure — as a garden, boasting a series of interconnected spatial experiences.
Concentric semi-formed rings are formed by solid walls and perforated brick walls in the structure, with foliage offering respite from the searing sun within.
The sun is a key player in a visitor’s experience, with Nassour telling Arab News, “people gravitate towards the shade” as an “intuitive response” to the climate.
“Once we openly admit that these are the resources that we work with — the sun is in abundance — shade, light can be diffused, dissolved, transformed, perforated.
“There are certain systems that we’ve used as architects for thousands of years that have always worked — the courtyard, the recess threshold, the mashrabiyas, the breeze blocks, the wind towers.”
The project was a “nod to nostalgia,” she said.
“Over time, progressive and modern materials became part of the conversation — glass and concrete, which were symbols of modernity, and while they work in some instances, I don’t think it’s a general reflection of how we should be responding to the climate.”
The firm’s choice of colors reflected a desire to work with solar rays as soft pastel yellow shifts to ochre as the sun charts its arc, and dusty pink turns to a deeper brick red.
“Again, a nod to nostalgia, we used to have a lot more color. Growing up here, I used to see yellow buildings and pink buildings and orange buildings — they were usually bright colors because bright colors are reflective,” Nassour said, referring to a previous project that she visited twice in one day only to be surprised by the dramatically altered shade of the outer walls.
“So we strategically picked the colors that we chose for the project as a gentle nod — colors that were used in Dubai, but also based on the orientation of how the pavilion sits in (Dubai Design District), with the sunrise in the east, and the sunset in the west.
“There is this beautiful flexibility that the sun affords you,” she noted, celebrating the importance of “calculated playfulness” to her architectural practice.
When it comes to how visitors should experience the design, Nassour says “there’s a beautiful relinquishing of control” once a structure is built.
Whether people gravitate to the trees for communal gatherings, or children use the space to work off boundless energy, it is open to interpretation and the needs of Dubai’s diverse population.
“We thought about all the different scenarios, the different demographics and the different age groups and the different accessibility requirements,” Nassour noted.
But humans are not the only visitors Nassour paid heed to during the design process. “I was actually thinking not of keeping sound out, but bringing sound in,” she said.
“When you introduce the trees, you would bring the birds. So we were thinking about not just building architecture, but building an ecosystem.”
Creating structures that work in harmony with nature is a key part of the process for Nassour, whose residential projects feature courtyards and the occasional oculus.
She also acknowledges that the architectural traditions of the region are rooted in people’s needs, be it courtyards for privacy, breeze blocks for shade or wind towers for cooling.
“I think as architects we’re almost like vessels and we’re translators between understanding, reading people, understanding our community, and translating that through our skillsets and our methods into a building or a space or a composition that can resonate with people,” she said.